711 5th Street SW
711 5th Street SW
711 5th Street SW
711 5th Street SW
711 5th Street SW
711 5th Street SW
711 5th Street SW
711 5th Street SW
711 5th Street SW
711 5th Street SW
711 5th Street SW
711 5th Street SW
711 5th Street SW
711 5th Street SW
711 5th Street SW
711 5th Street SW
711 5th Street SW
711 5th Street SW
711 5th Street SW
711 5th Street SW
711 5th Street SW
711 5th Street SW
711 5th Street SW
711 5th Street SW
711 5th Street SW
711 5th Street SW
711 5th Street SW
711 5th Street SW
711 5th Street SW
711 5th Street SW
SEE ALL PHOTOS
711 5th Street SW
711 5th Street SW
711 5th Street SW
711 5th Street SW
711 5th Street SW
711 5th Street SW
711 5th Street SW
711 5th Street SW
711 5th Street SW
711 5th Street SW
711 5th Street SW
711 5th Street SW
711 5th Street SW
711 5th Street SW
711 5th Street SW
711 5th Street SW
711 5th Street SW
711 5th Street SW
711 5th Street SW
711 5th Street SW
711 5th Street SW
711 5th Street SW
711 5th Street SW
711 5th Street SW
711 5th Street SW
711 5th Street SW
711 5th Street SW
711 5th Street SW
711 5th Street SW
711 5th Street SW
Provided by NWMLS, Bought with John L. Scott, Inc. and Listing Broker: Home Team Northwest Inc; Timothy Evans; 253-466-3736;
Sold

711 5th Street SW

711 5th Street SW, Puyallup, WA 98371

$430,000
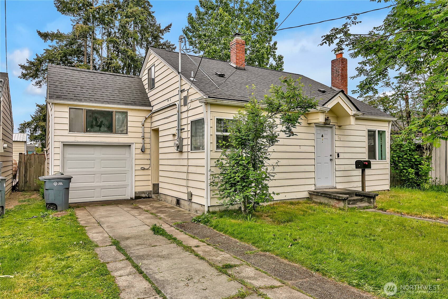
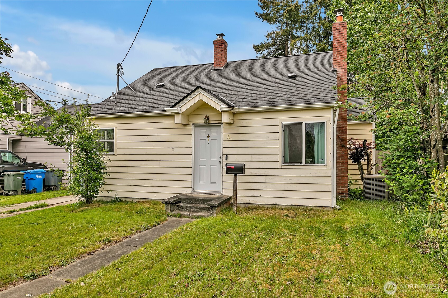
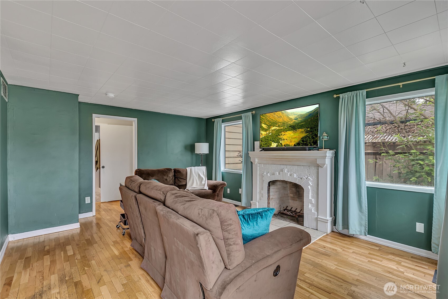
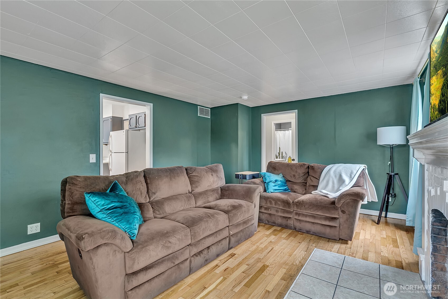
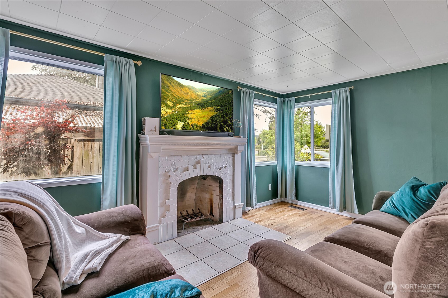
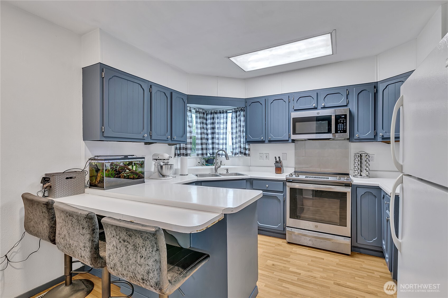
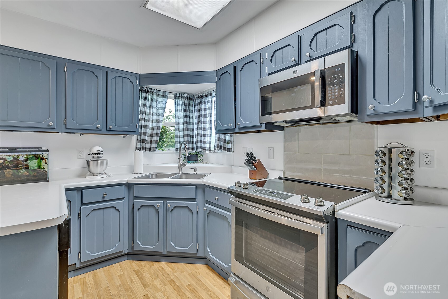
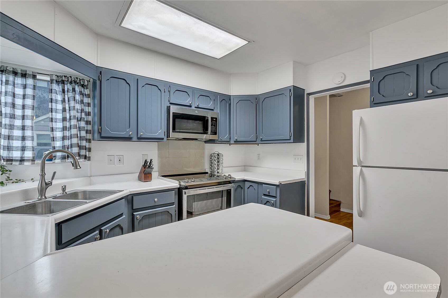
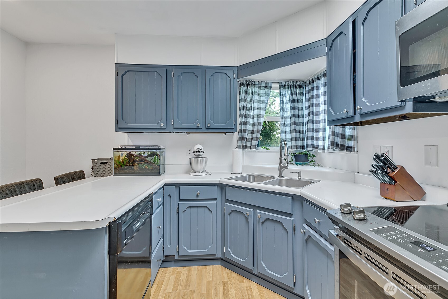
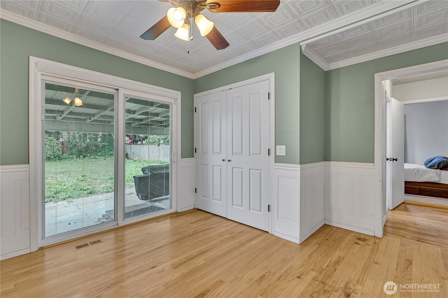
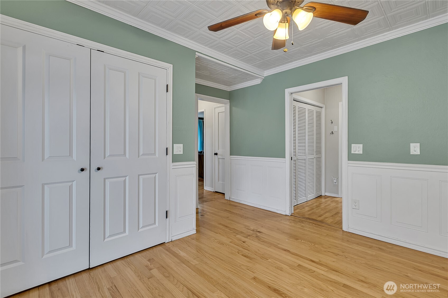
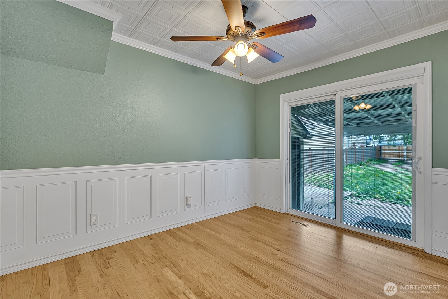
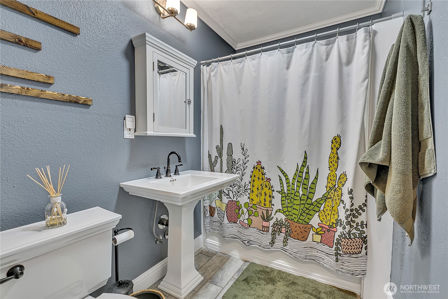
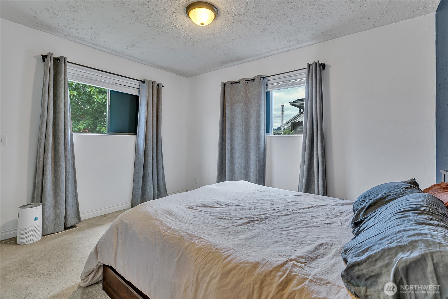
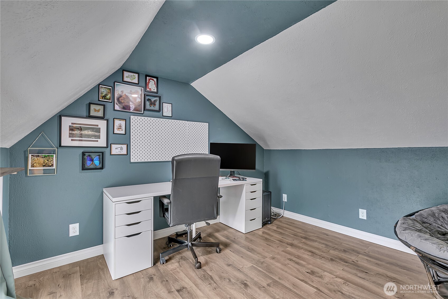
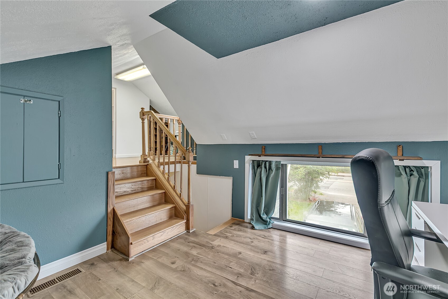
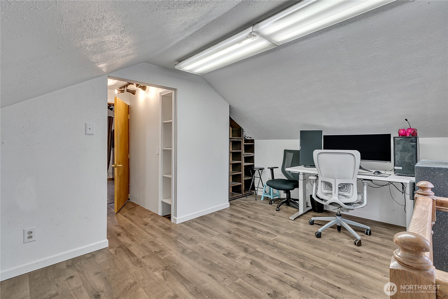
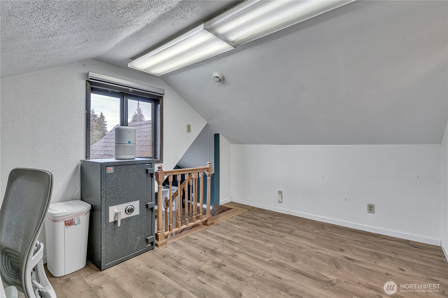
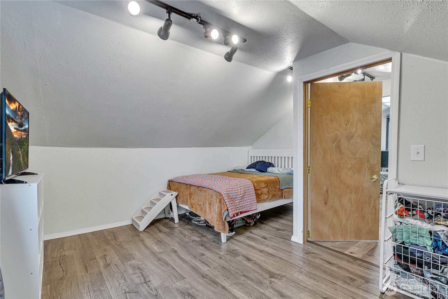
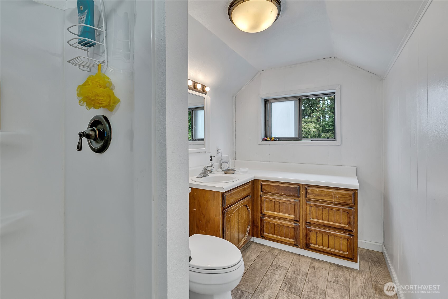
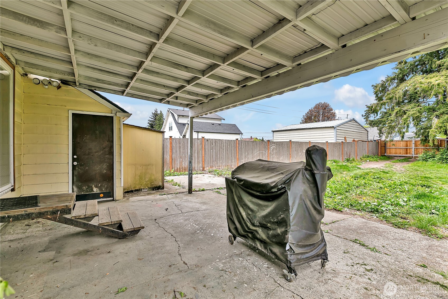
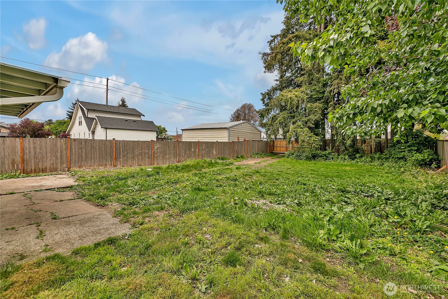
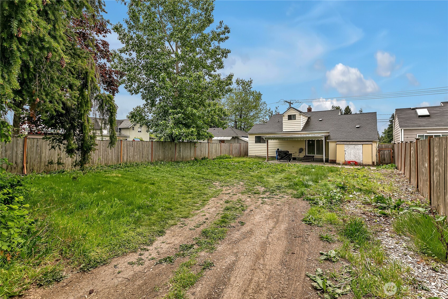
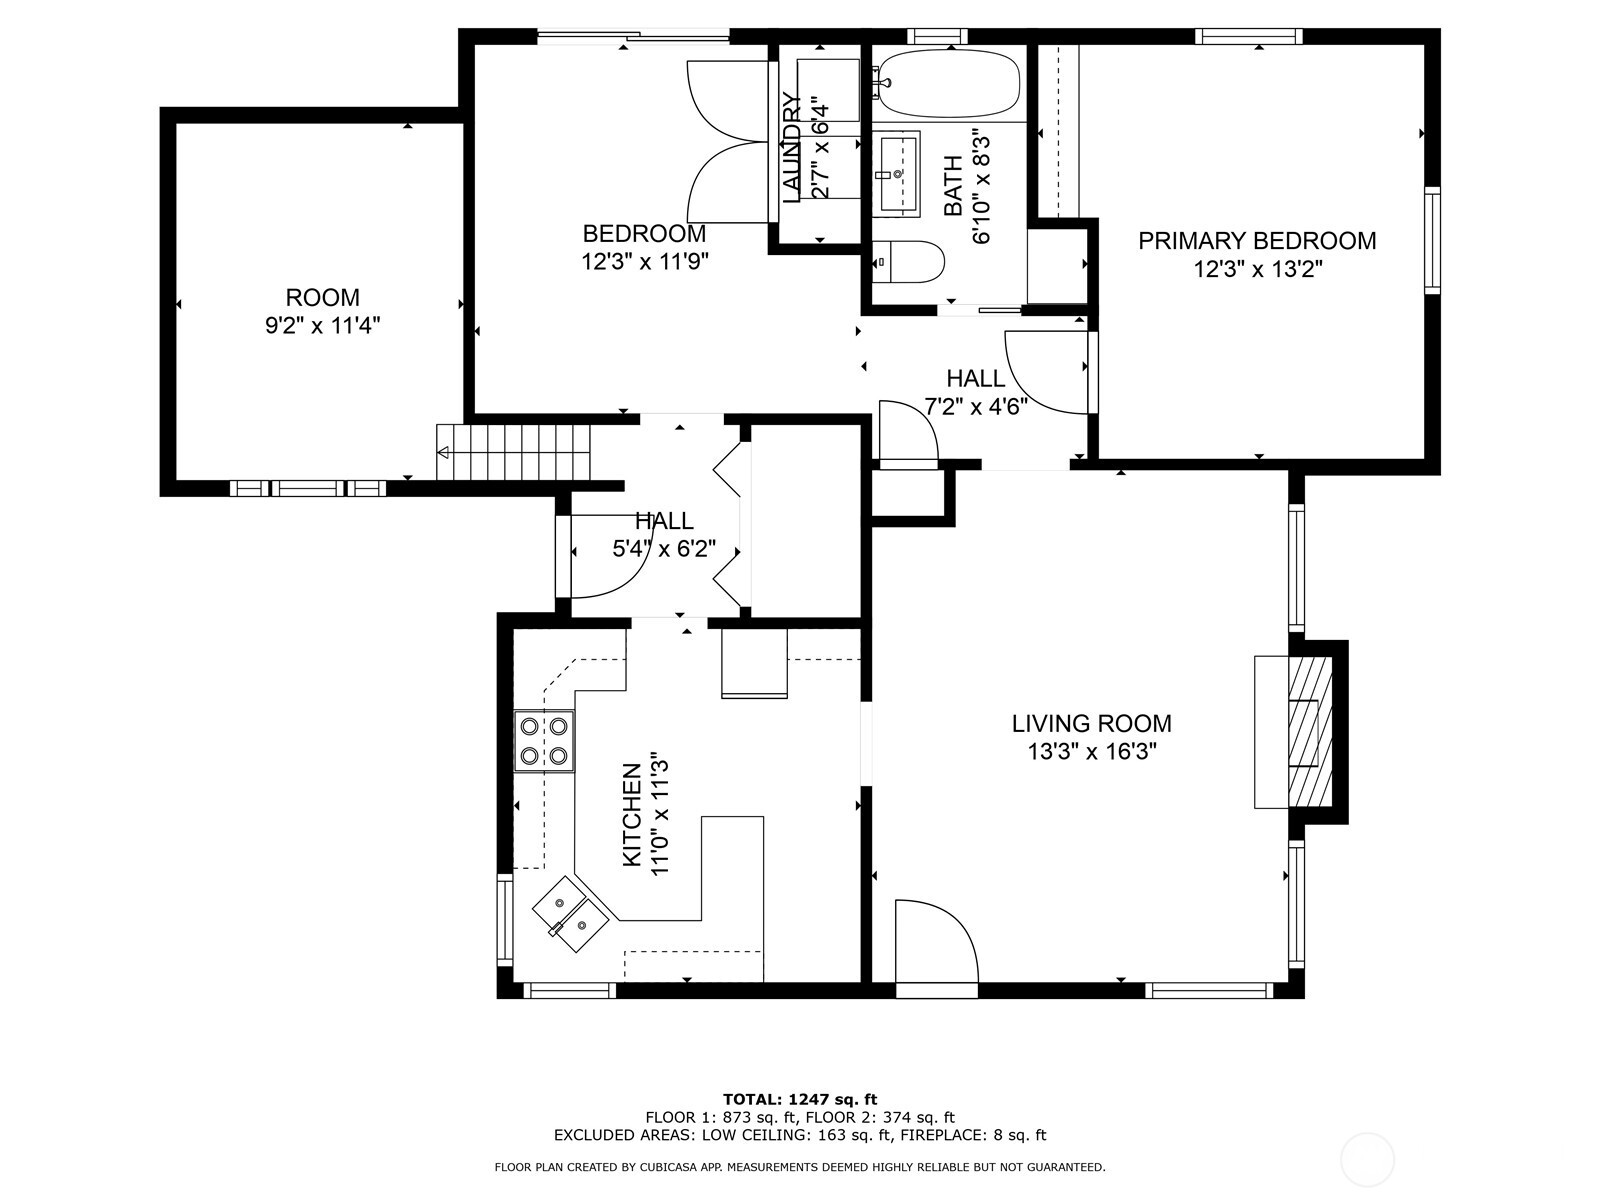
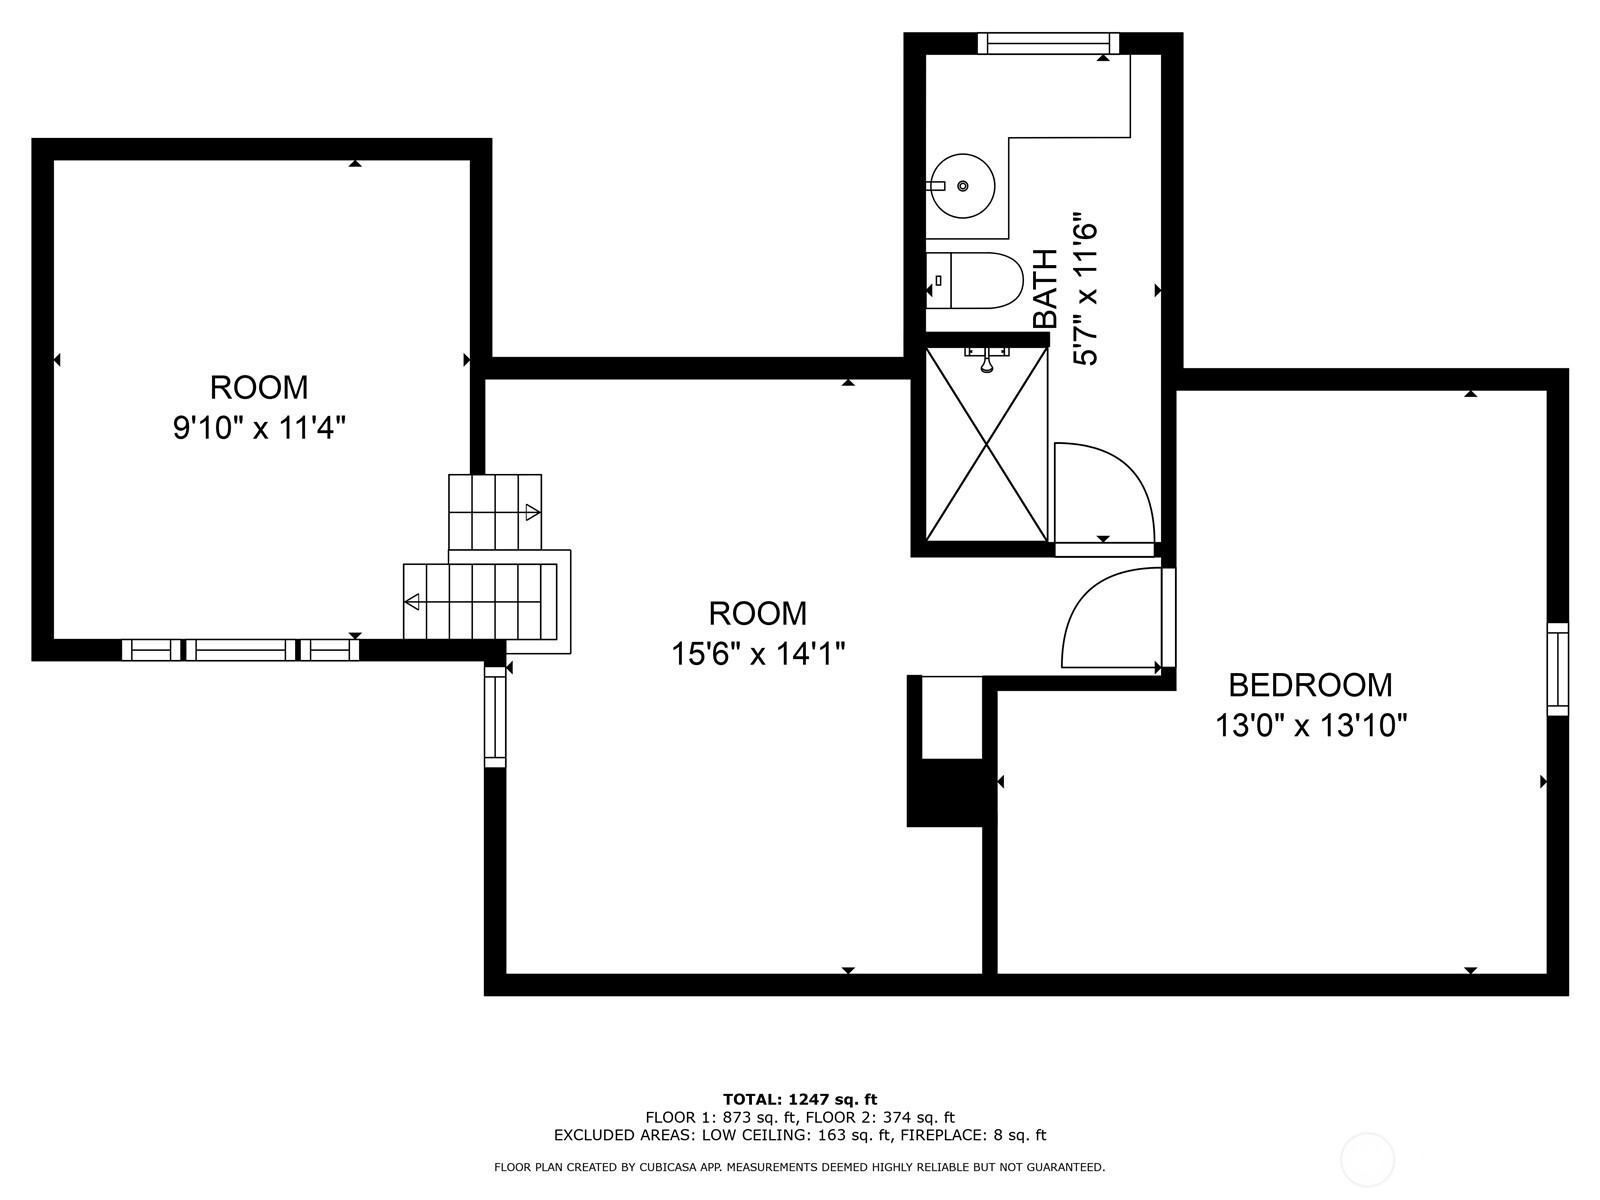
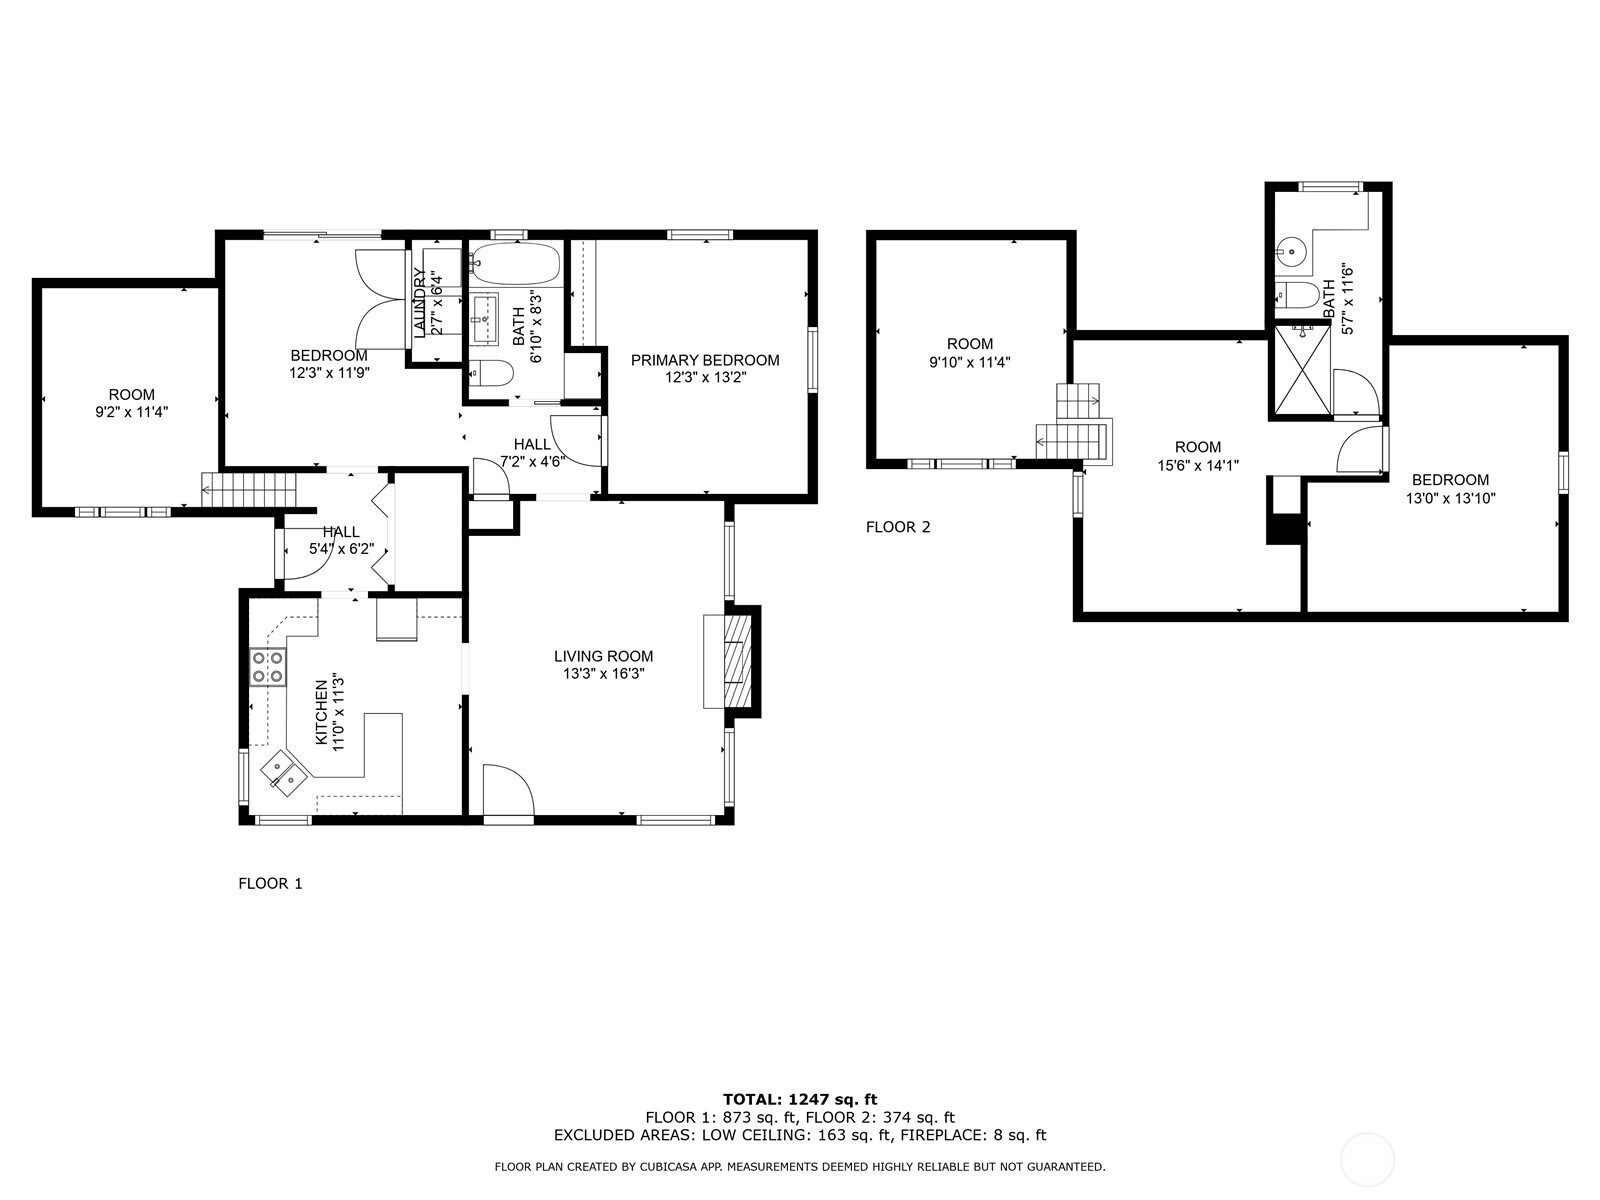
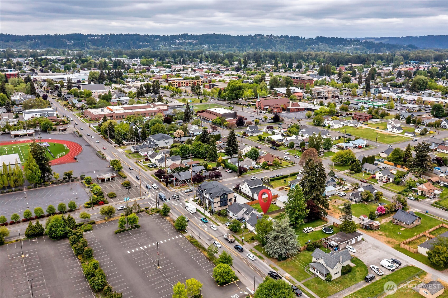
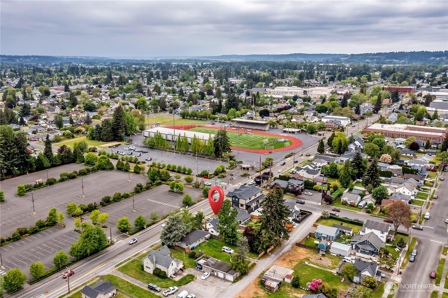
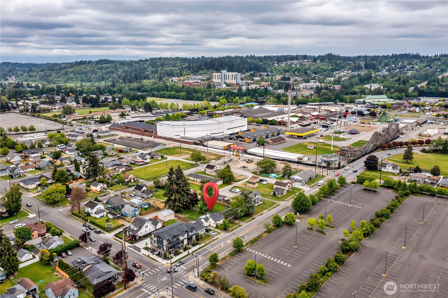
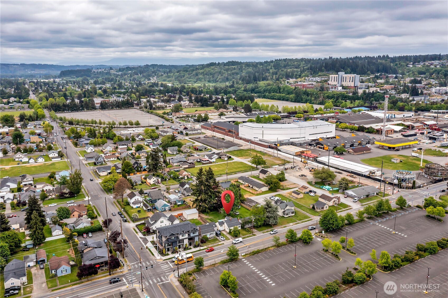
Downtown Puyallup home! Experience walking to the Saturday market and Pioneer Park Pavilion, Library, City Hall, Washington State Fair and Sparks Stadium. Restaurants, coffee bars, and shopping all nearby. Don't miss this unique opportunity. Good size kitchen with lots of cabinets and eating bar. Living room with hardwood floors and wood burning fireplace. Dining room with chair-rail and a ceiling fan. Bedroom and full bath on main floor. Upstairs leads you to a loft Office, second bedroom offers flexibility & 3/4 bath and an extra finished room. Cool Central A/C! Large fully fenced back yard with a covered patio. One car garage attached.

2
beds

2
baths

1,383 Sq.Ft. LIVING AREA

7,100 Sq.Ft. lot

Tim Evans

Tim Evans

Features & Amenities

Interior

  • total bedrooms2
  • Total bathrooms2
  • full bathroom1
  • three quarter bathroom1
  • Flooring Ceramic Tile, Hardwood, Laminate, Carpet
  • Fireplace Wood Burning
  • APPLIANCES Dishwasher, Refrigerator, Stove(s)/Range(s)
  • other interior Features Ceiling Fan(s), Dbl Pane/Storm Window, Dining Room, Fireplace, Loft, Water Heater

Area & Lot

  • Status Sold
  • Date Sold July 25, 2025
  • Living Area1,383 Sq.Ft.
  • Total Area1,383 Sq.Ft.
  • Lot Area7,100 Sq.Ft.
  • MLS® ID2378349
  • TypeResidential
  • YEAR BUILT1941
  • View DescriptionTerritorial
  • Elementary SchoolBuyer To Verify
  • Middle SchoolBuyer To Verify
  • High SchoolPuyallup High
  • School DistrictPuyallup

Exterior

  • STORIES2
  • Garage Space1.0
  • water SourcePublic
  • roofComposition
  • parkingDriveway, Attached Garage
  • HEAT TYPEForced Air
  • AIR CONDITIONINGCentral Air, Forced Air
  • sewerSewer Connected
  • SubstructurePoured Concrete
  • security FeaturesFully Fenced
  • other exterior FeaturesWood

Financial

  • Sales Price$430,000
  • Real Estate Tax $4,249/yr
  • Zoning PUY

Work With Christy

Whether you are buying a home, or selling one, Terrafin is here to show you what exceptional service truly means. Our tools include the most complete local property search on the market and our friendly staff knows how to cut through the intimidating real estate sales processes.

Follow Us on Instagram