8501 143rd Street E
8501 143rd Street E
8501 143rd Street E
8501 143rd Street E
8501 143rd Street E
8501 143rd Street E
8501 143rd Street E
8501 143rd Street E
8501 143rd Street E
8501 143rd Street E
8501 143rd Street E
8501 143rd Street E
8501 143rd Street E
8501 143rd Street E
8501 143rd Street E
8501 143rd Street E
8501 143rd Street E
8501 143rd Street E
8501 143rd Street E
8501 143rd Street E
8501 143rd Street E
8501 143rd Street E
8501 143rd Street E
8501 143rd Street E
8501 143rd Street E
8501 143rd Street E
SEE ALL PHOTOS
8501 143rd Street E
8501 143rd Street E
8501 143rd Street E
8501 143rd Street E
8501 143rd Street E
8501 143rd Street E
8501 143rd Street E
8501 143rd Street E
8501 143rd Street E
8501 143rd Street E
8501 143rd Street E
8501 143rd Street E
8501 143rd Street E
8501 143rd Street E
8501 143rd Street E
8501 143rd Street E
8501 143rd Street E
8501 143rd Street E
8501 143rd Street E
8501 143rd Street E
8501 143rd Street E
8501 143rd Street E
8501 143rd Street E
8501 143rd Street E
8501 143rd Street E
8501 143rd Street E
Provided by NWMLS, Bought with Keller Williams Realty Bothell and Listing Broker: Kelly Right RE of Seattle LLC; Colt A. Fairley; 253-466-3736;
Sold

8501 143rd Street E

8501 143rd Street E, Puyallup, WA 98373

$575,000
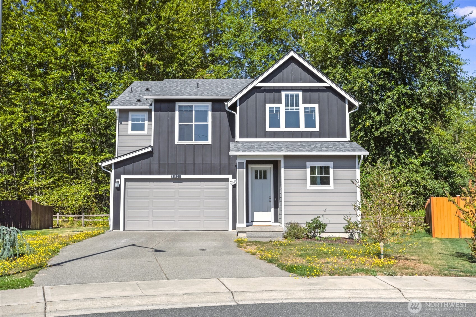
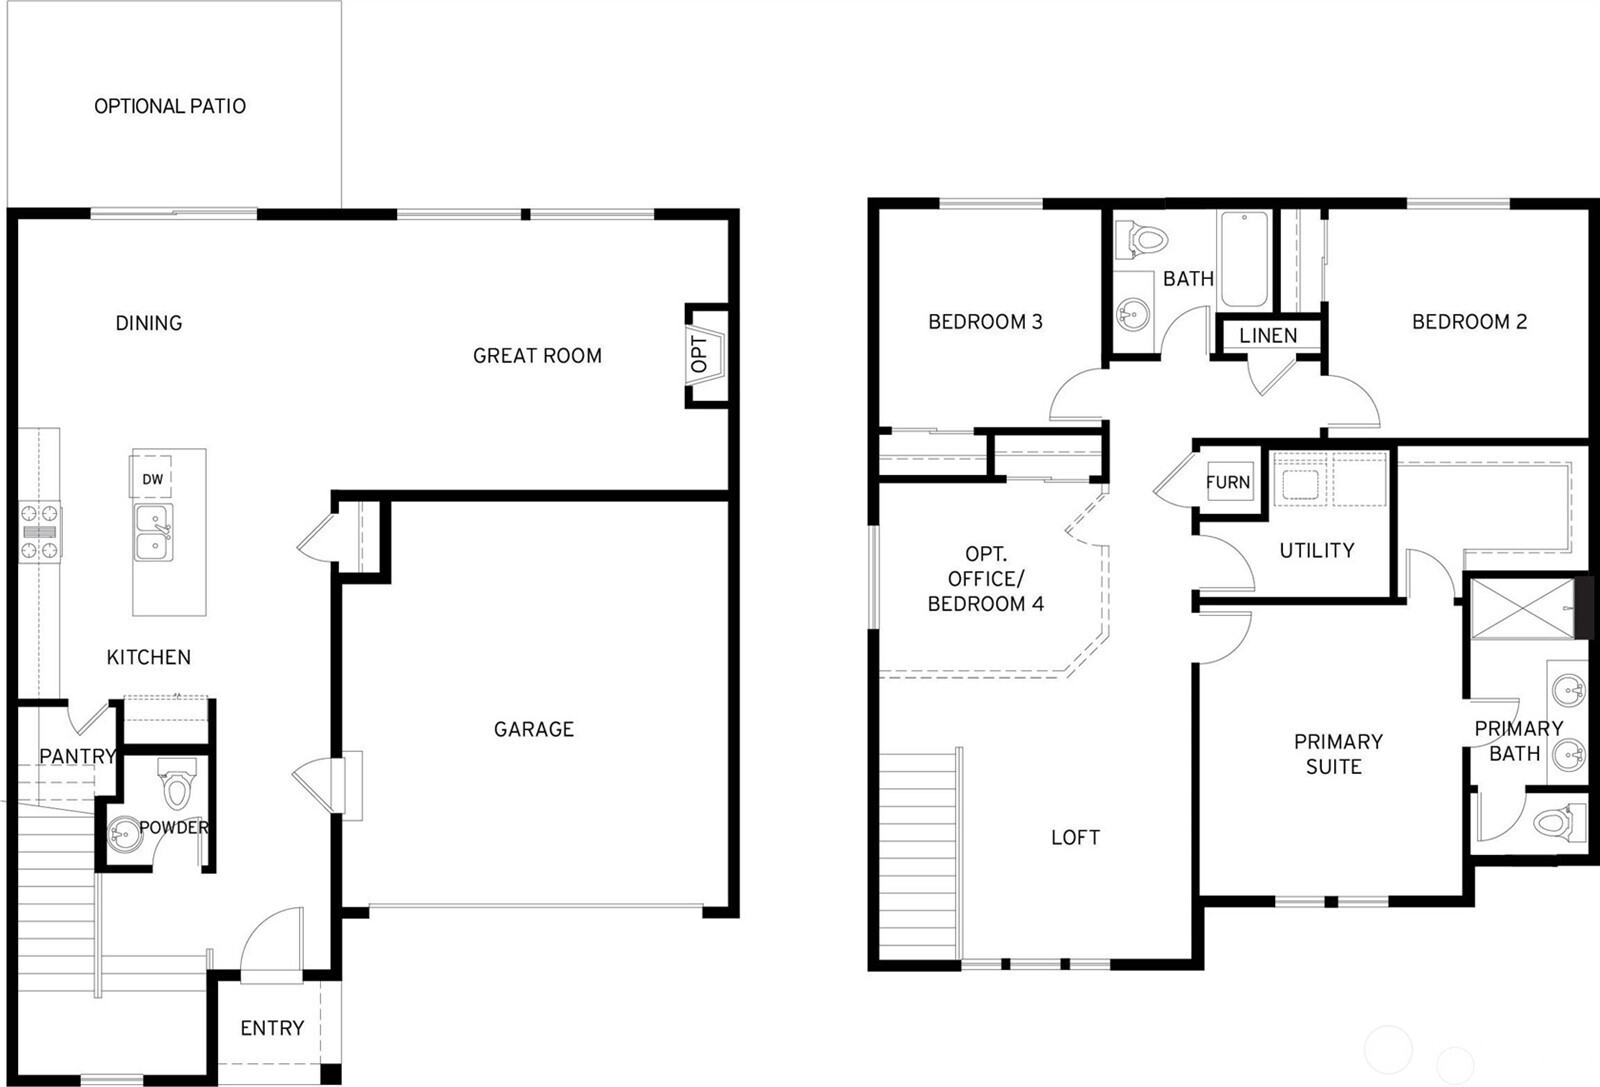
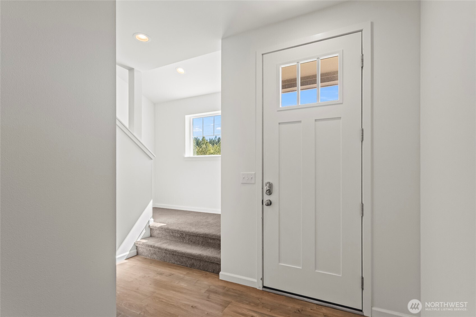
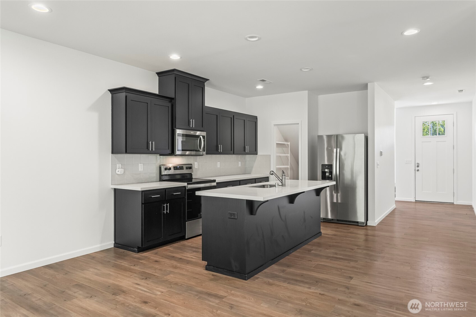
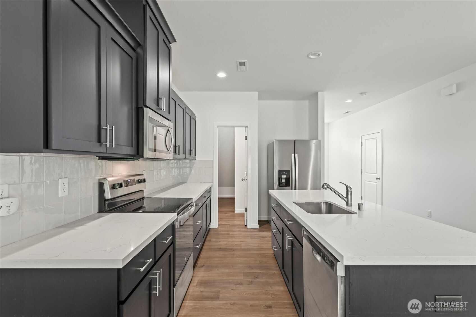
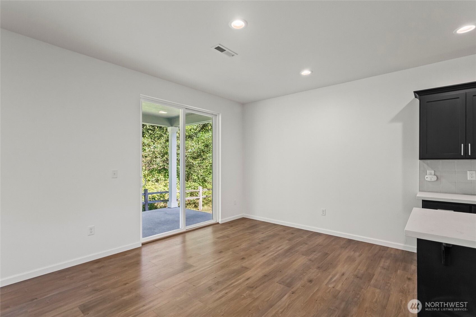
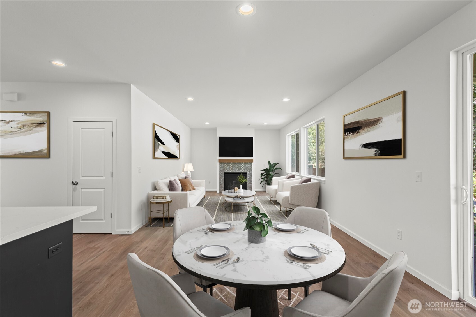
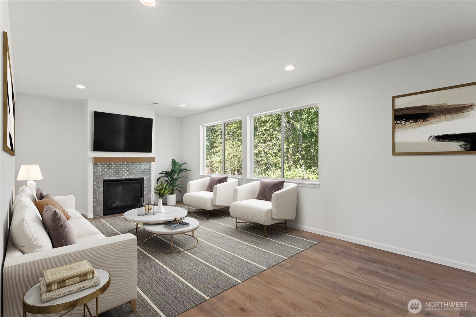
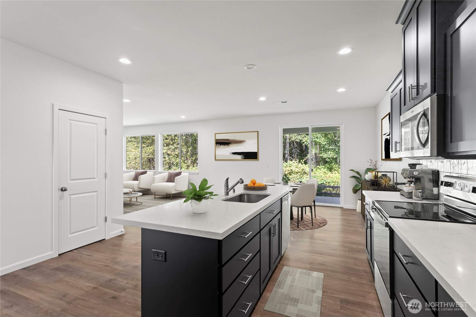
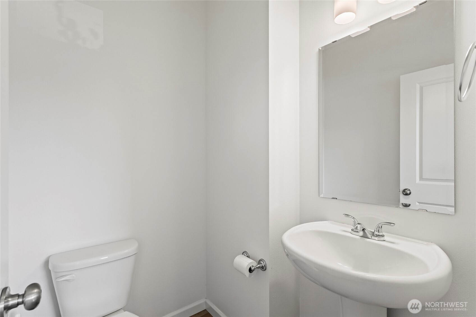
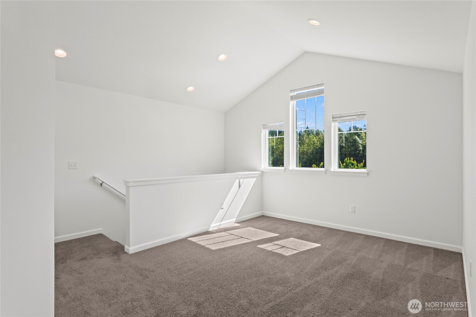
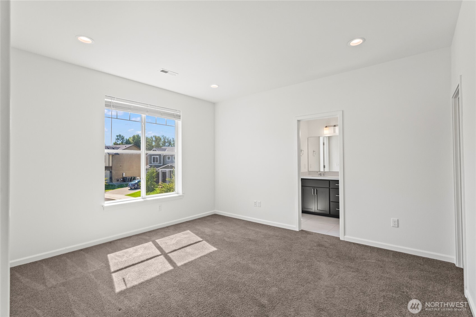
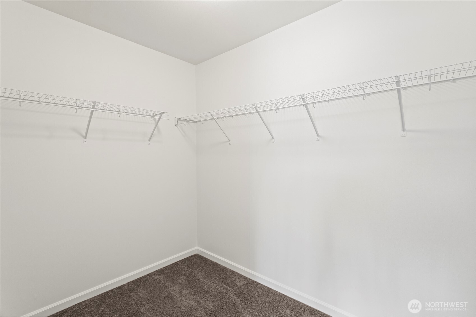
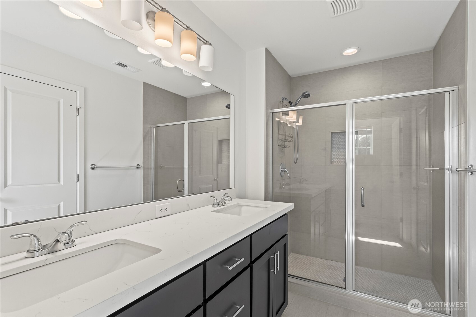
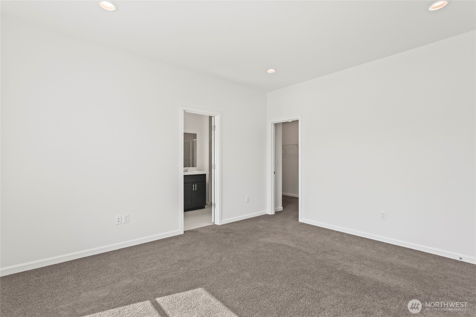
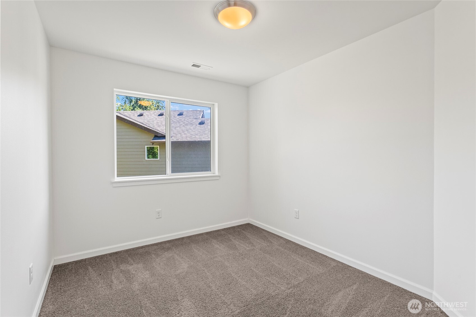
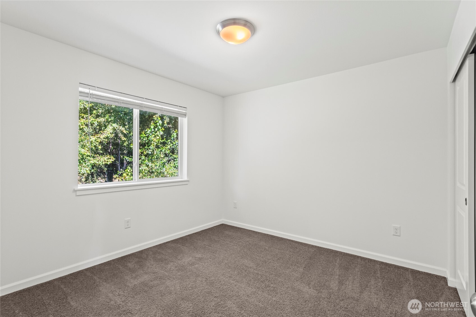
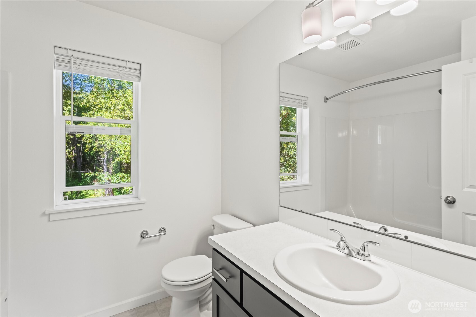
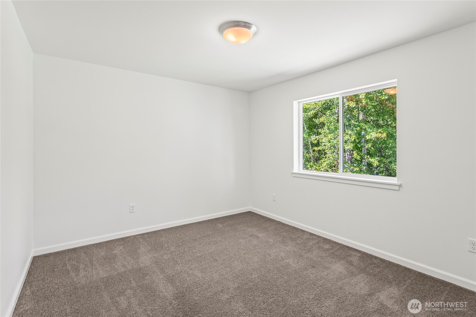
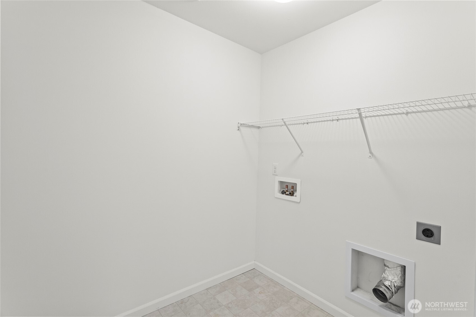
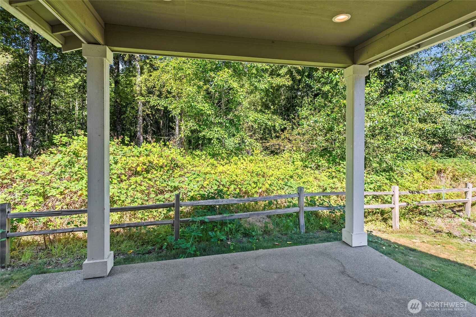
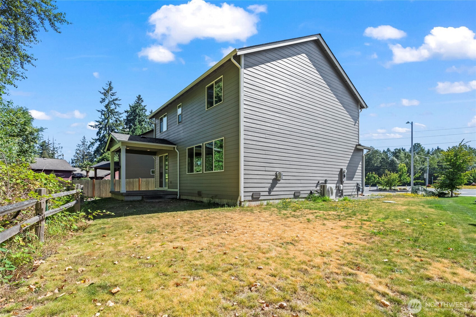
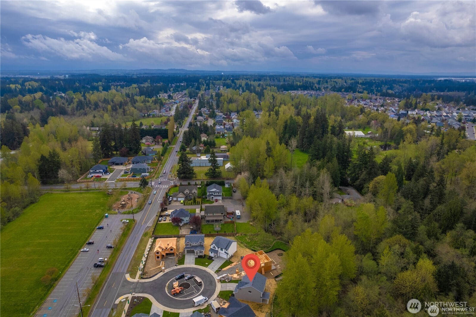
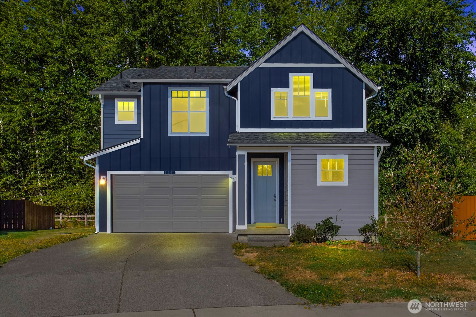
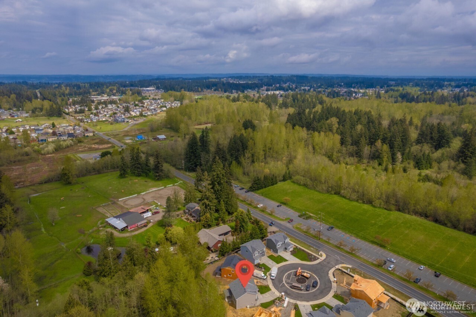
Welcome to Carson Court -- a private sanctuary tucked away at the end of a quiet cul-de-sac, where privacy meets undeniable charm. This stunning 4-bedroom, 2.5-bath home blends sleek modern elegance with thoughtful, purposeful design. The main level boasts a chef-inspired kitchen with a bold, commanding island, a stylish half bath, and a spacious 2-car garage. Upstairs, four inviting bedrooms include a radiant primary suite with a generous walk-in closet, a convenient laundry area, and a versatile loft that's perfect for creativity, work, or play. Just moments from South Hill Community Park and vibrant shops, dining, and essentials. This isn't just a home -- it's where your next unforgettable chapter begins. Schedule and see today!

4
beds

3
baths

2,142 Sq.Ft. LIVING AREA

6,498 Sq.Ft. lot

Colt Fairley

Colt Fairley

Features & Amenities

Interior

  • total bedrooms4
  • Total bathrooms3
  • full bathroom1
  • three quarter bathroom1
  • half bathroom1
  • Flooring Vinyl Plank, Carpet
  • Fireplace Gas
  • APPLIANCES Microwave(s), Refrigerator(s), Stove(s)/Range(s)
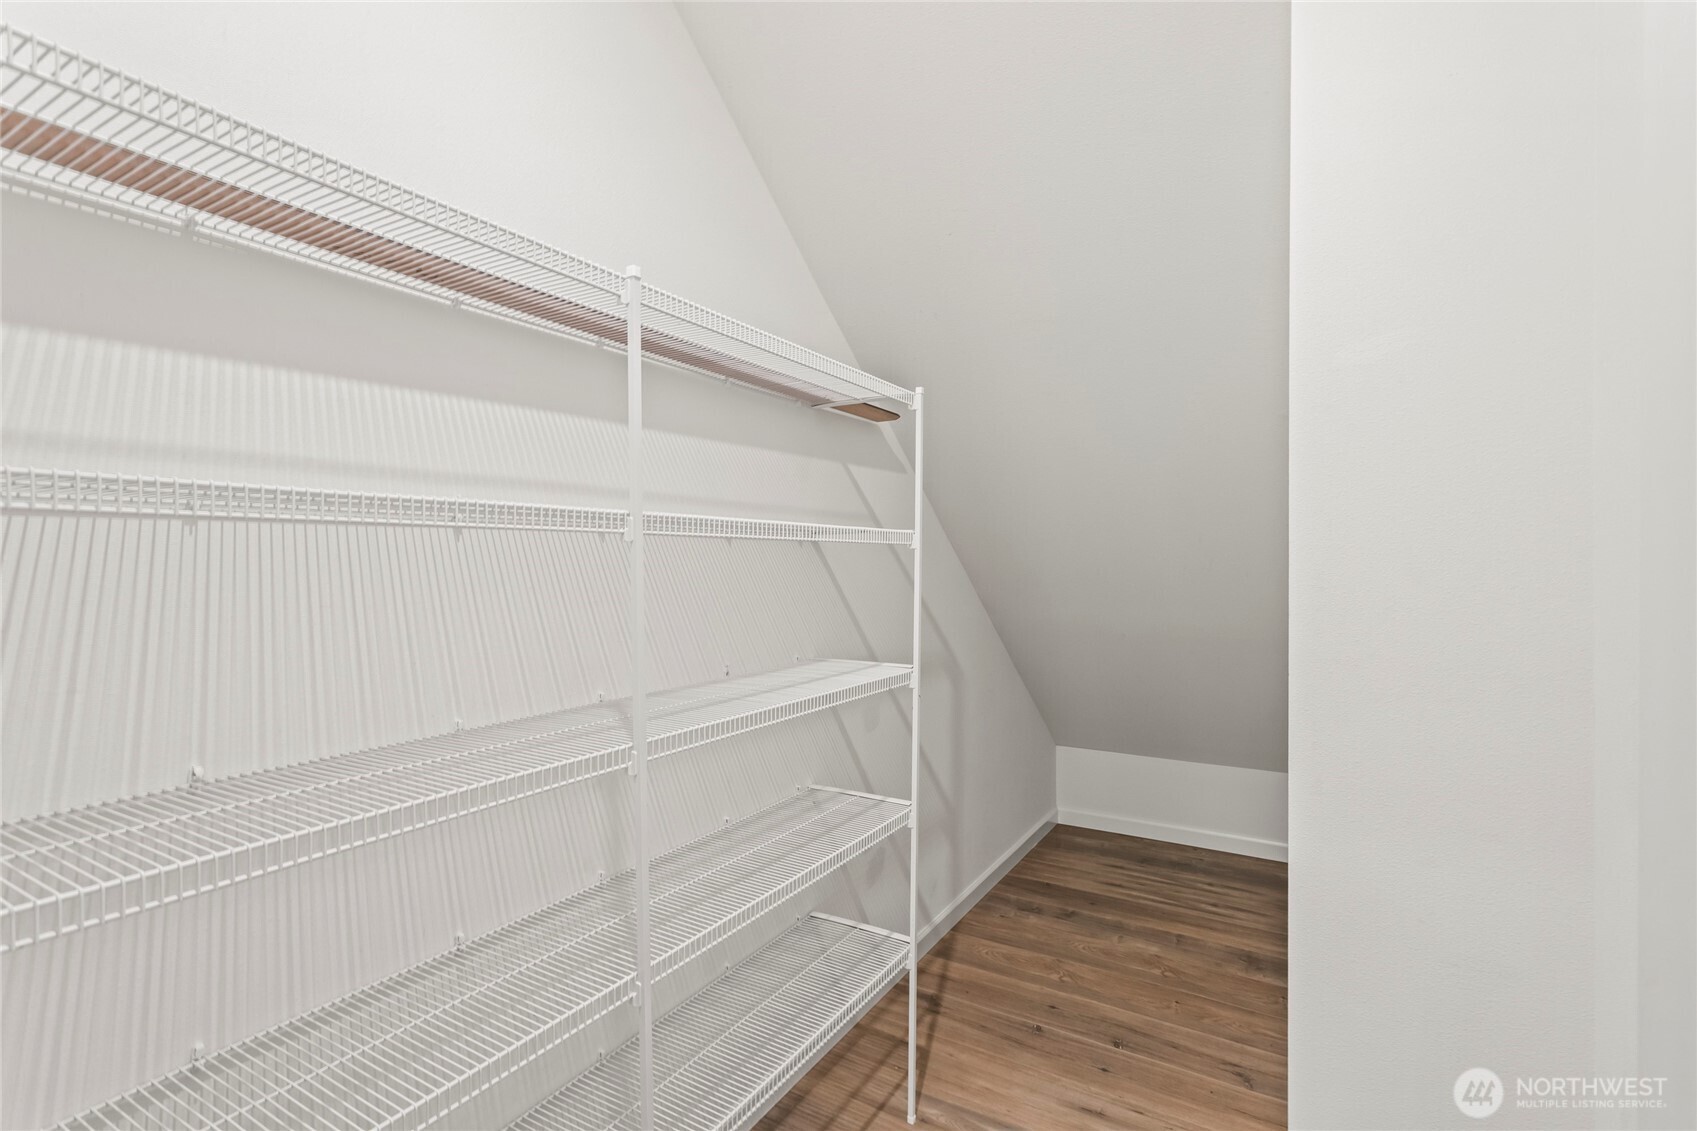
  • other interior Features Bath Off Primary, Double Pane/Storm Window, Dining Room, Fireplace, Loft, Vaulted Ceiling(s), Walk-In Closet(s), Walk-In Pantry, Water Heater

Area & Lot

  • Status Sold
  • Date Sold December 12, 2025
  • Living Area2,142 Sq.Ft.
  • Total Area2,142 Sq.Ft.
  • Lot Area6,498 Sq.Ft.
  • MLS® ID2417994
  • TypeResidential
  • YEAR BUILT2022
  • View DescriptionTerritorial
  • Elementary SchoolBuyer To Verify
  • Middle SchoolBuyer To Verify
  • High SchoolBuyer To Verify
  • School DistrictPuyallup

Exterior

  • STORIES2
  • Garage Space2.0
  • water SourcePublic
  • roofComposition
  • lot featuresCul-De-Sac, Curbs, Paved, Sidewalk
  • parkingDriveway, Attached Garage, Off Street
  • HEAT TYPE90 High Efficiency, Forced Air, Heat Pump
  • AIR CONDITIONING90 High Efficiency, Forced Air, Heat Pump
  • sewerSewer Connected
  • SubstructurePoured Concrete
  • security FeaturesPartially Fenced
  • other exterior FeaturesCement Planked

Financial

  • Sales Price$575,000
  • Real Estate Tax $6,704/yr
  • HOA $450/yr

Work With Christy

Whether you are buying a home, or selling one, Terrafin is here to show you what exceptional service truly means. Our tools include the most complete local property search on the market and our friendly staff knows how to cut through the intimidating real estate sales processes.

Follow Us on Instagram