9602 186th St Ct E
9602 186th St Ct E
9602 186th St Ct E
9602 186th St Ct E
9602 186th St Ct E
9602 186th St Ct E
9602 186th St Ct E
9602 186th St Ct E
9602 186th St Ct E
9602 186th St Ct E
9602 186th St Ct E
9602 186th St Ct E
9602 186th St Ct E
9602 186th St Ct E
9602 186th St Ct E
9602 186th St Ct E
9602 186th St Ct E
9602 186th St Ct E
9602 186th St Ct E
9602 186th St Ct E
9602 186th St Ct E
9602 186th St Ct E
9602 186th St Ct E
9602 186th St Ct E
9602 186th St Ct E
9602 186th St Ct E
9602 186th St Ct E
9602 186th St Ct E
9602 186th St Ct E
9602 186th St Ct E
9602 186th St Ct E
9602 186th St Ct E
9602 186th St Ct E
9602 186th St Ct E
9602 186th St Ct E
9602 186th St Ct E
9602 186th St Ct E
9602 186th St Ct E
SEE ALL PHOTOS
9602 186th St Ct E
9602 186th St Ct E
9602 186th St Ct E
9602 186th St Ct E
9602 186th St Ct E
9602 186th St Ct E
9602 186th St Ct E
9602 186th St Ct E
9602 186th St Ct E
9602 186th St Ct E
9602 186th St Ct E
9602 186th St Ct E
9602 186th St Ct E
9602 186th St Ct E
9602 186th St Ct E
9602 186th St Ct E
9602 186th St Ct E
9602 186th St Ct E
9602 186th St Ct E
9602 186th St Ct E
9602 186th St Ct E
9602 186th St Ct E
9602 186th St Ct E
9602 186th St Ct E
9602 186th St Ct E
9602 186th St Ct E
9602 186th St Ct E
9602 186th St Ct E
9602 186th St Ct E
9602 186th St Ct E
9602 186th St Ct E
9602 186th St Ct E
9602 186th St Ct E
9602 186th St Ct E
9602 186th St Ct E
9602 186th St Ct E
9602 186th St Ct E
9602 186th St Ct E
Provided by NWMLS, Bought with Skyline Properties, Inc. and Listing Broker: Kelly Right RE of Seattle LLC; Colt A. Fairley; 253-466-3736; : Listing Broker
Sold

9602 186th St Ct E

9602 186th St Ct E, Puyallup, WA 98375

$530,000
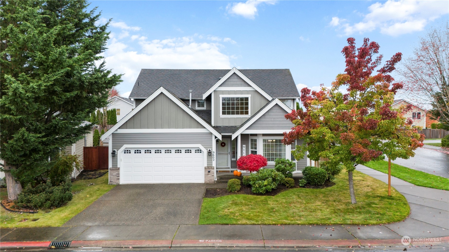
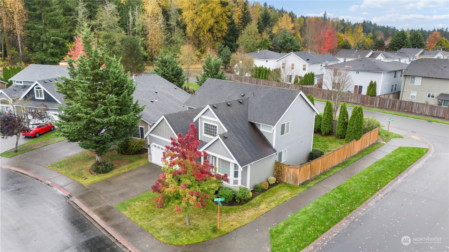
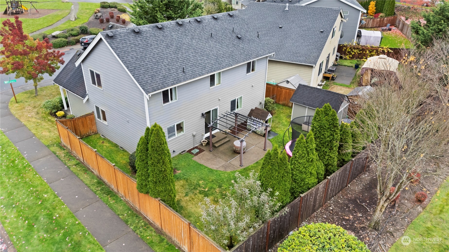
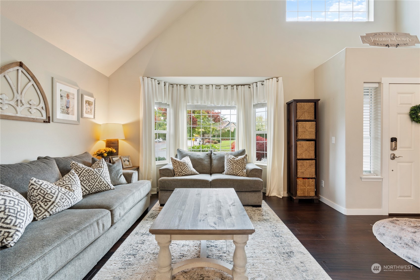
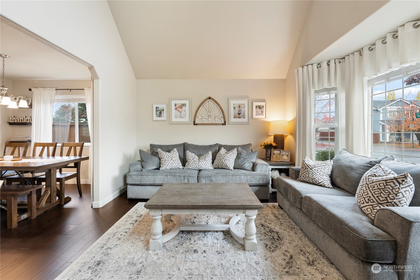
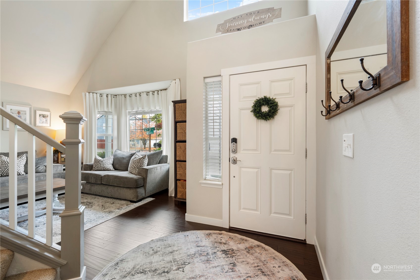
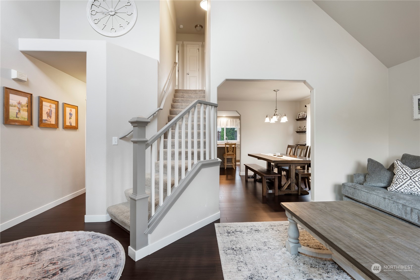
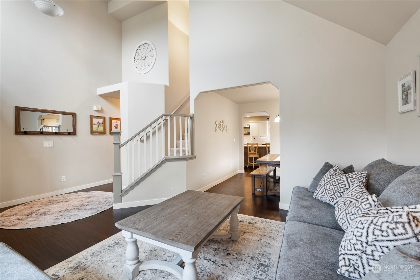
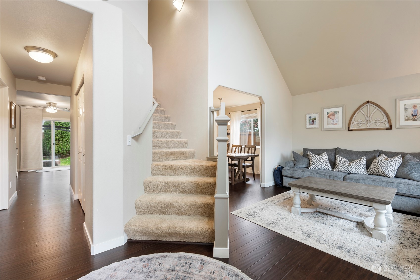
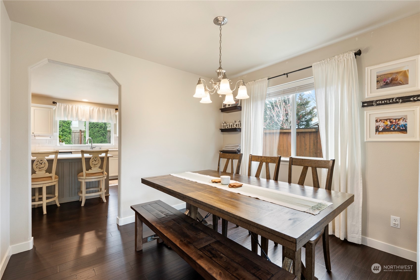
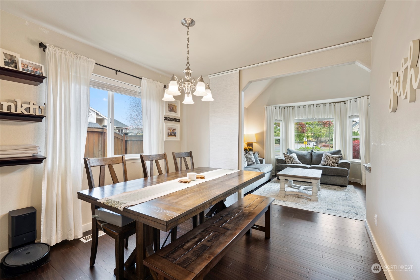
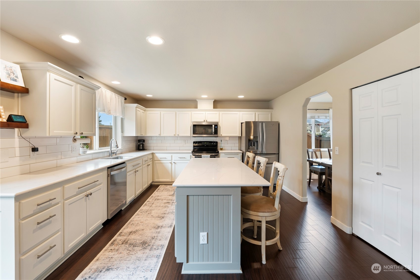
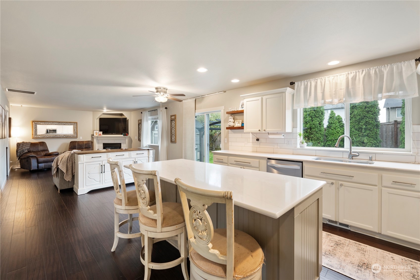
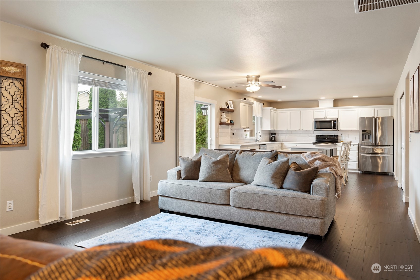
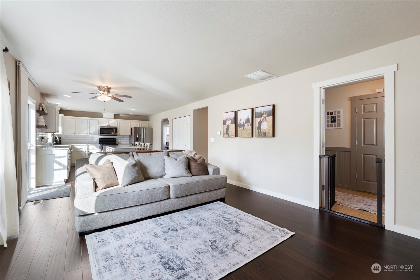
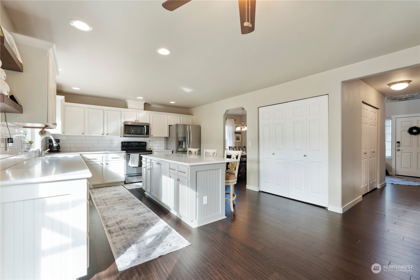
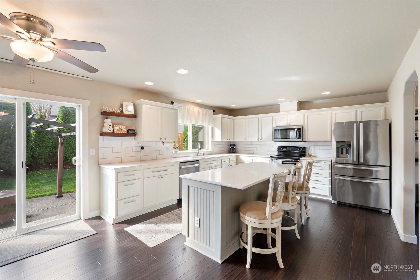
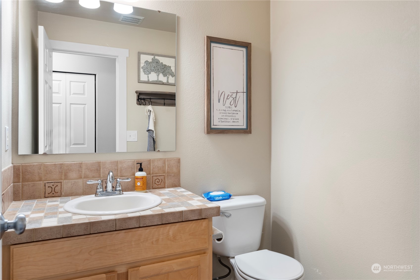
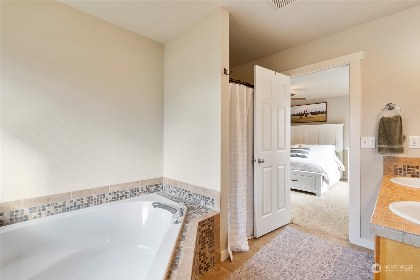
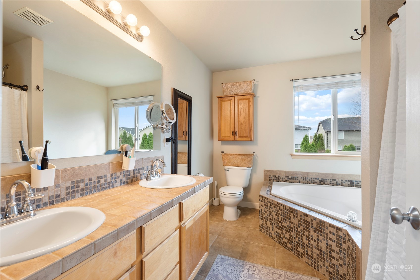
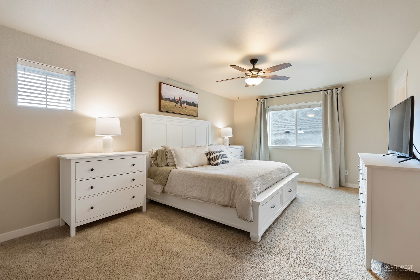
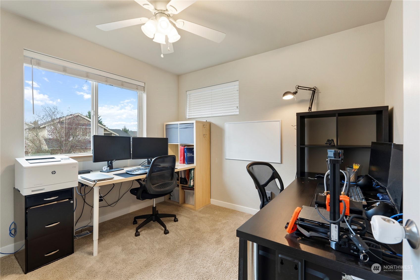
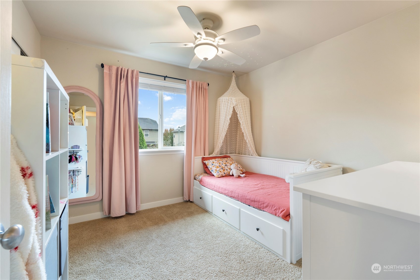
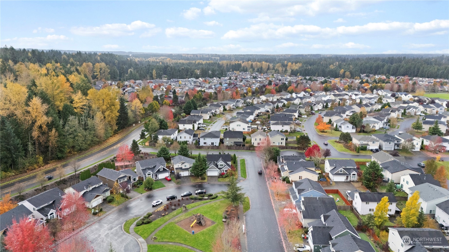
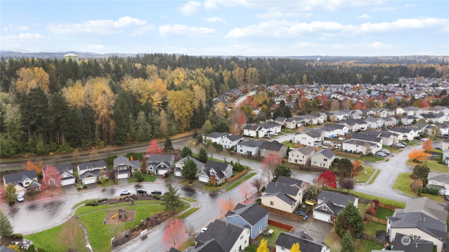
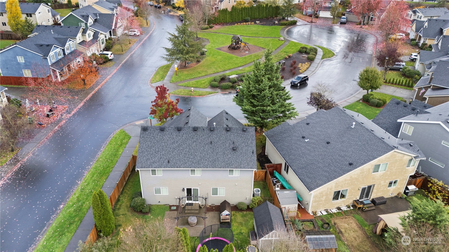
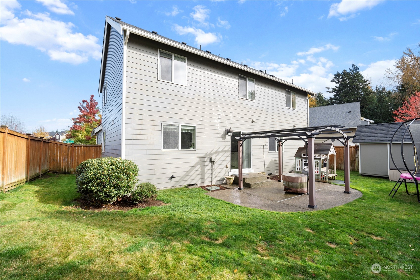
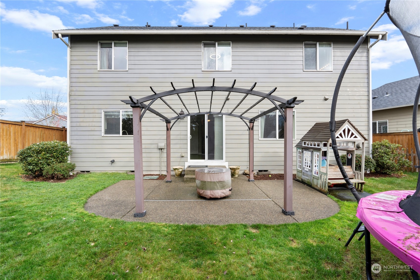
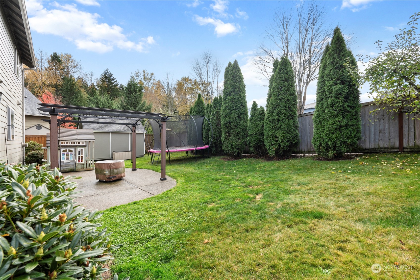
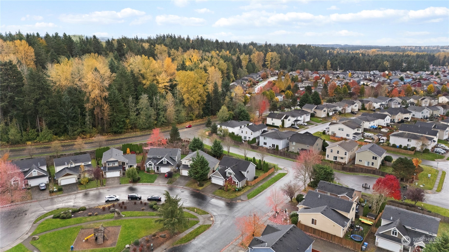
Fall in love with this beautifully updated two-story home in the sought-after Silver Creek community! Inside, enjoy fresh new floors, trim, and baseboards, creating a cozy and modern atmosphere. The chef's kitchen is a showstopper, featuring refaced cabinets, a spacious island, new countertops, backsplash, sink, and SS appliances, including a new microwave and dishwasher. Each bedroom is equipped with new ceiling fans, and the home boasts a new A/C unit and furnace for year-round comfort. With a freshly painted exterior and updated outdoor lighting, this home is both inviting and stylish. Conveniently located near shopping, dining, and entertainment, this home is ready for you to move in and fall in love. Schedule your tour today!

4
beds

3
baths

2,072 Sq.Ft. LIVING AREA

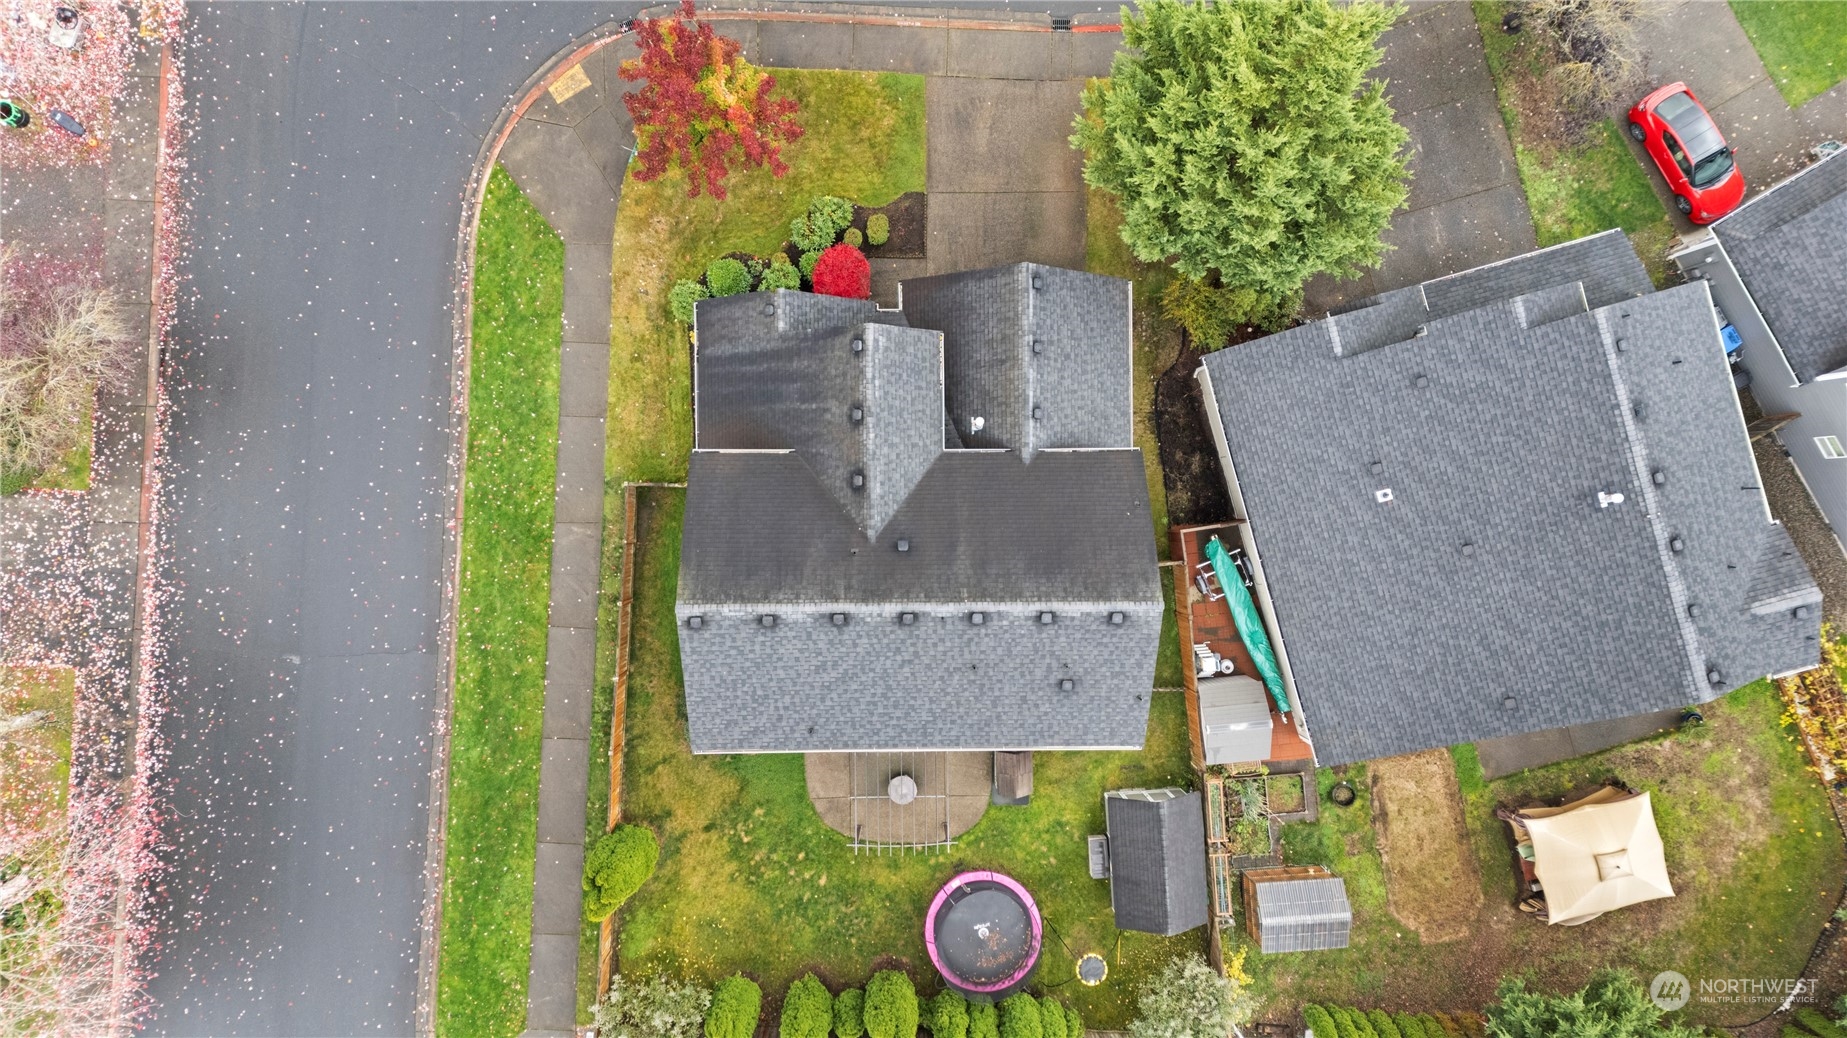
5,924 Sq.Ft. lot

Colt Fairley

Colt Fairley

Features & Amenities

Interior

  • total bedrooms4
  • Total bathrooms3
  • full bathrooms2
  • half bathroom1
  • Flooring Laminate, Carpet
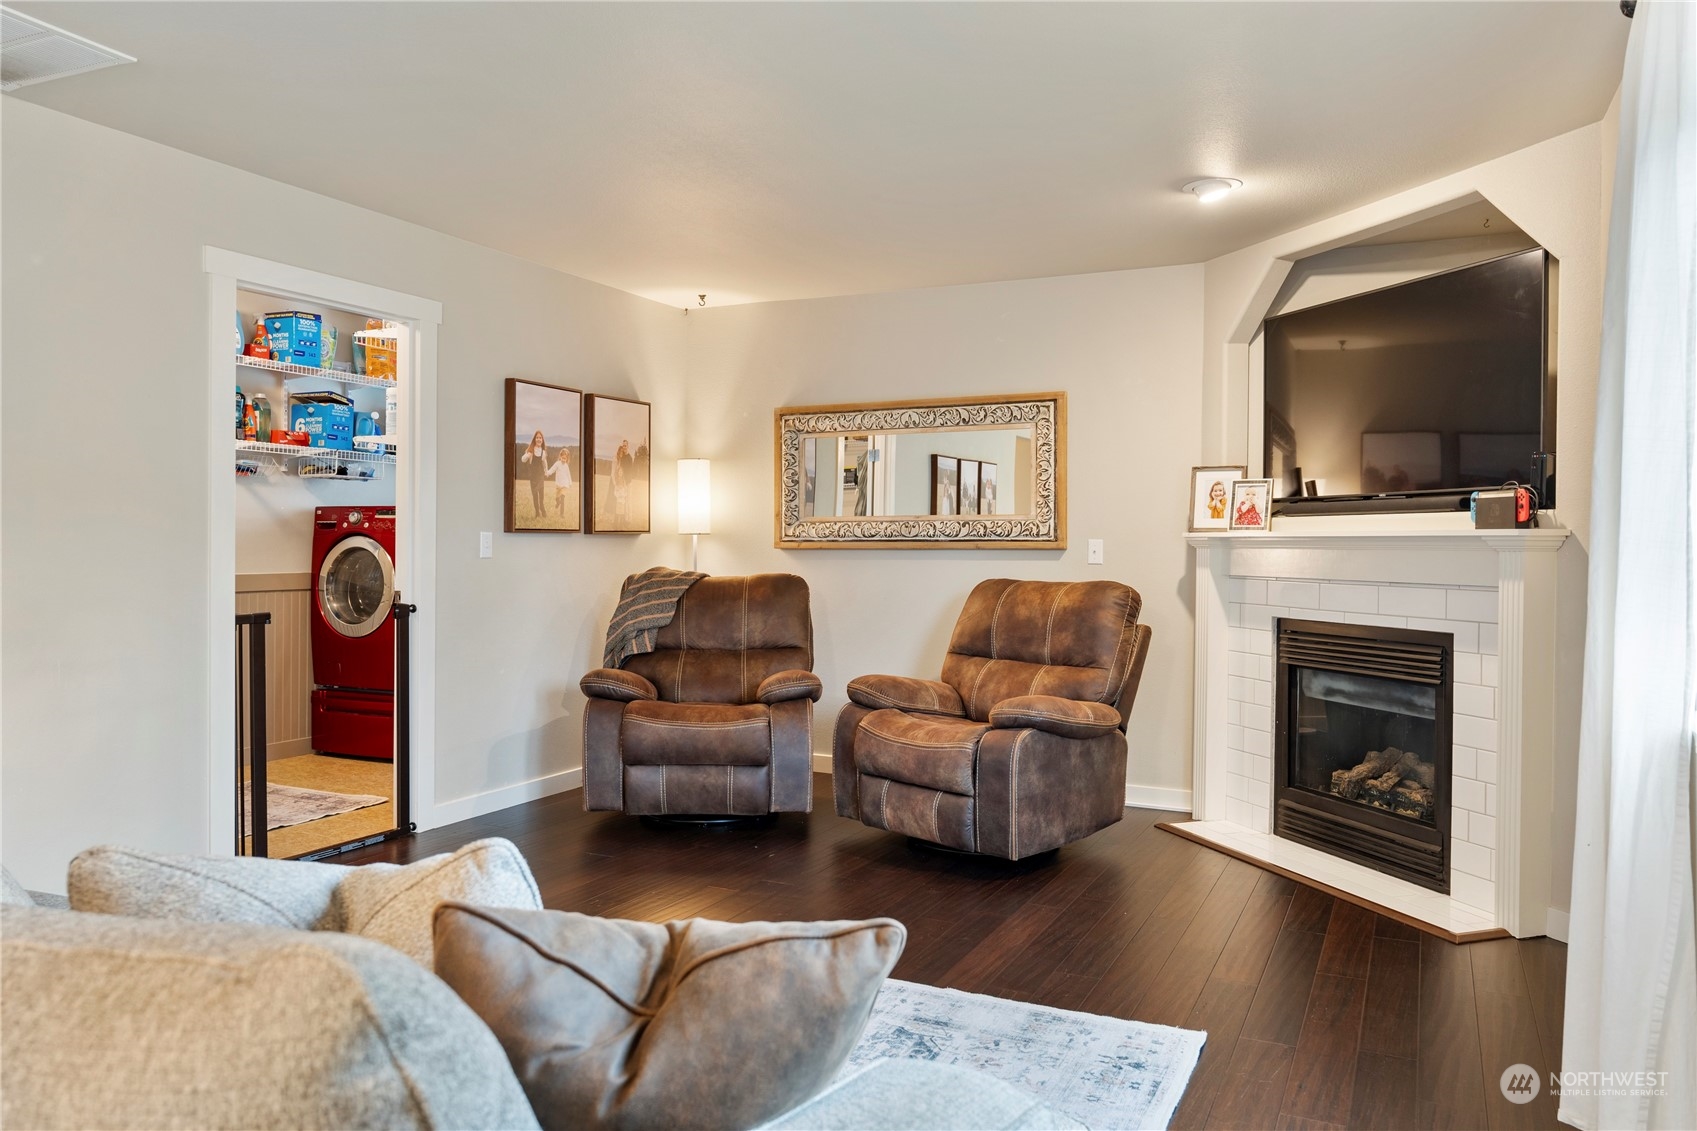
  • Fireplace Gas
  • APPLIANCES Dishwasher(s), Disposal, Microwave(s), Refrigerator(s), Stove(s)/Range(s)
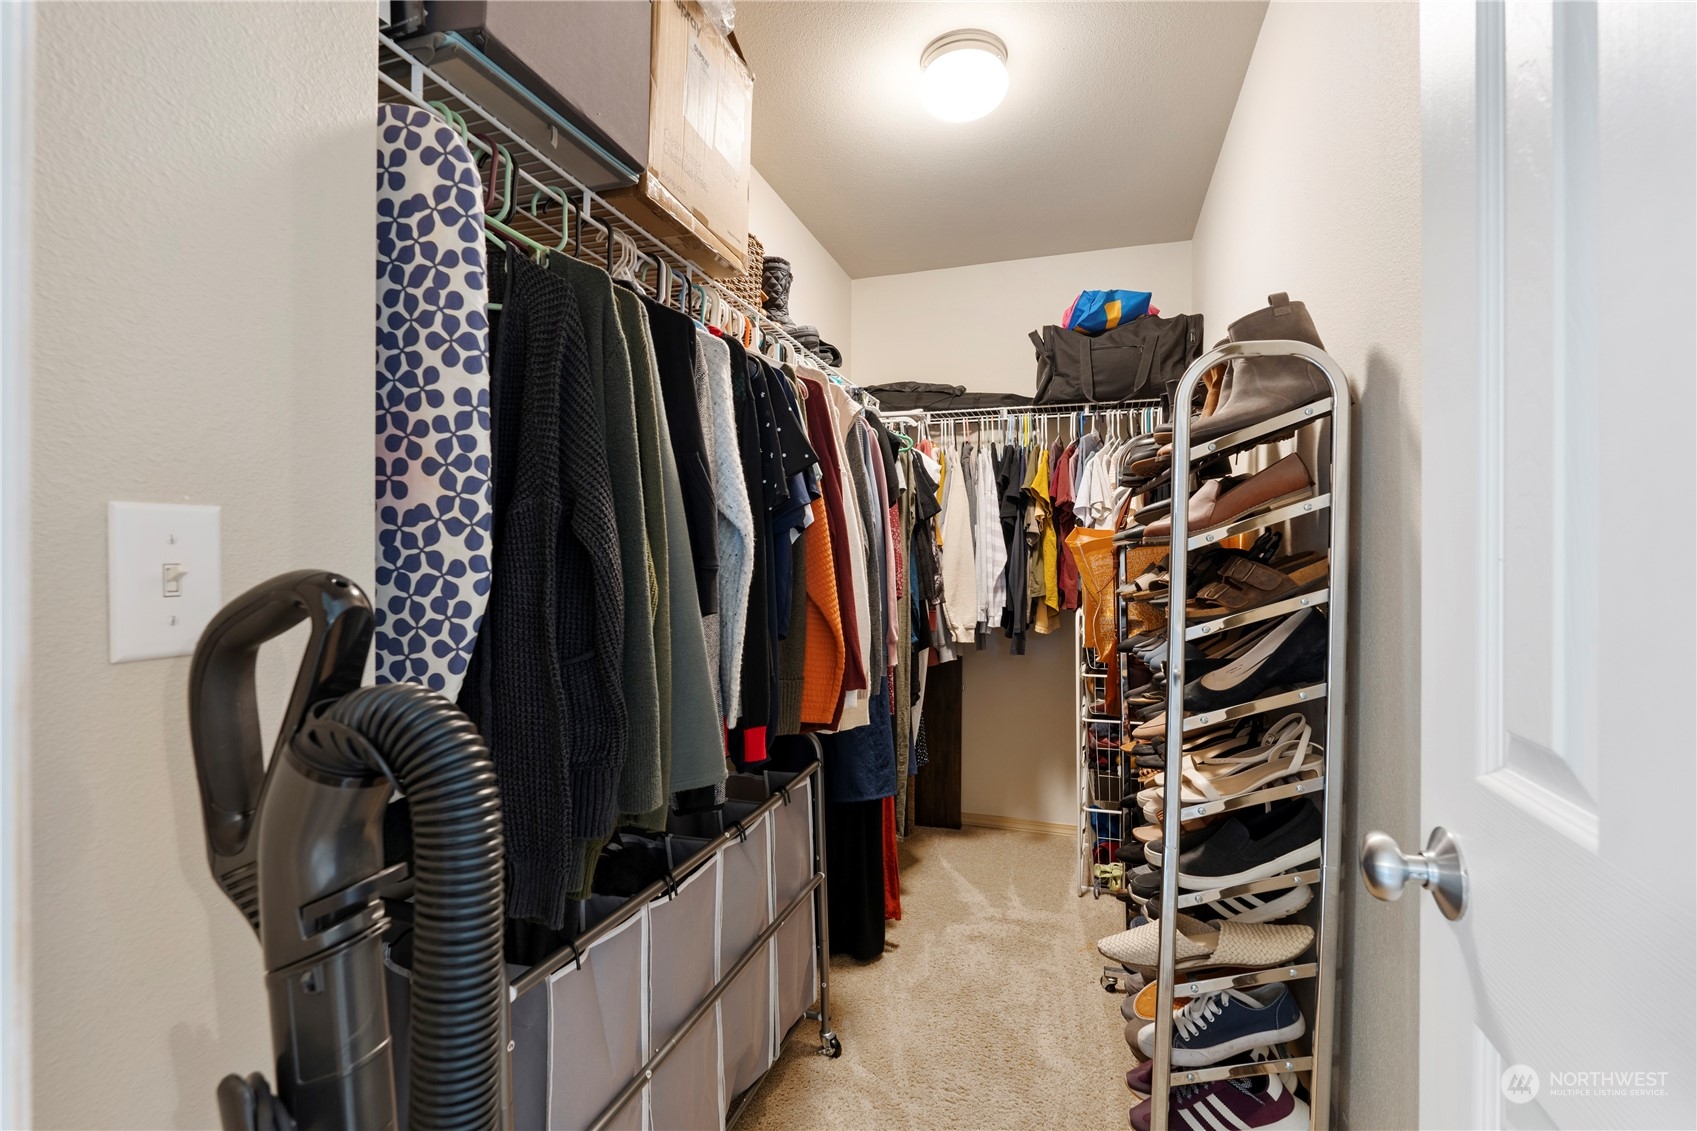
  • other interior Features Bath Off Primary, Ceiling Fan(s), Double Pane/Storm Window, Dining Room, Fireplace, Laminate Hardwood, Sprinkler System, Vaulted Ceiling(s), Walk-In Closet(s), Walk-In Pantry, Wall to Wall Carpet, Water Heater

Area & Lot

  • Status Sold
  • Date Sold December 20, 2024
  • Living Area2,072 Sq.Ft.
  • Total Area2,072 Sq.Ft.
  • Lot Area5,924 Sq.Ft.
  • MLS® ID2308624
  • TypeResidential
  • YEAR BUILT2005
  • Elementary SchoolBuyer To Verify
  • Middle SchoolBuyer To Verify
  • High SchoolBuyer To Verify
  • School DistrictPuyallup

Exterior

  • STORIES2
  • Garage Space2.0
  • water SourcePublic
  • roofComposition
  • lot featuresCorner Lot, Curbs, Paved, Sidewalk
  • parkingDriveway, Attached Garage
  • HEAT TYPEForced Air
  • AIR CONDITIONINGForced Air, Heat Pump
  • sewerSewer Connected
  • SubstructurePoured Concrete
  • security FeaturesPartially Fenced
  • other exterior FeaturesWood, Wood Products

Financial

  • Sales Price$530,000
  • Real Estate Tax $4,531/yr
  • HOA $750/yr

Work With Christy

Whether you are buying a home, or selling one, Terrafin is here to show you what exceptional service truly means. Our tools include the most complete local property search on the market and our friendly staff knows how to cut through the intimidating real estate sales processes.

Follow Us on Instagram